Friday, February 11, 2011

I have the BEST mother-in-law!


A few months ago my mother-in-law came to me to help her make over her master bathroom. I was so excited to be able to help and so thankful to her. She put everything in my hands and with a budget of about $400 we were able to change window treatments, paint and accessories.

These are the before pictures:

This green can make a person look washed out-not the best color for a bathroom with an
oversized mirror! The accessories also needed a little updating!


These are the after pictures: I chose a shade of blue that would complement the ice blue tiles in the tum and shower. The window treatments warmed up the space and gave it a rich feel. The also have a thick fabric backing to keep out the heat and cold as well as providing privacy. I bought all of the accessories at West Elm.

Afterwards, My mother and law told me that everyone she showed the room too loved it, even the men in the family! It was a great experience that taught me about staying within a budget, color schemes and accessory placement.

Friday, November 12, 2010

Chapter 7- Principles


Transformation

Transformation refers to a growing change among an object.

The image above shows how Frank Gehry's architecture represents a single form that undergoes a transformation. The transformed shapes are repeater throughout the structure.

Image From:
http://billbarr.wordpress.com/category/get-2-know/

Chapter 7- Principles


Rhythm and Repetition

Rhythm and Repetition are principles of design that give a space a cohesiveness.

The image above shows how lighting and wall patterns can give an interior rhythm and repetition.

Image From:
http://www.archidose.org/Nov99/112999.html

Chapter 7- Principles


Datum

Datum referes to a line, plane or volume in which other elements relate.

The image above shows how the white city was planed so that the cornice of all of the buildings was at the same height.

Image From:
http://www.lasplash.com/publish/Entertainment/cat_index_chicago_events/The_Devil_in_the_White_City_Review-Chicago-Architechural.php

Chapter 7- Principles


Hierarchy

Hierarchy is shown by giving something a visual clue that it is more important than something else.

The images above show how the dome in the center is more important because it is larger and has more ornamentation.

Image From:
http://www.skyscrapercity.com/showthread.php?p=37318974

Chapter 7- Principles


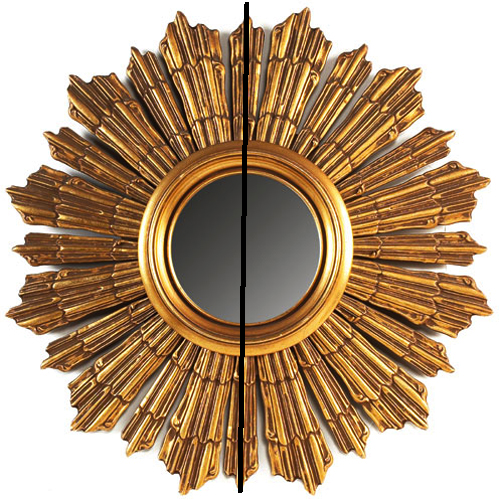
Symmetry

Symmetry means that something is the same on both sides.

The image above shows how a framed mirror can be symmetrical.

Image From:
http://www.homebysunset.com/home_by_sunset/2007/09/sunburst-mirror.html

Chapter 7- Principles


Axis

An axis is a straight line that goes through something to show a specific quality.

The images above show how a line of axis can show symmetry.

Image From:
http://home.earthlink.net/~jdc24/motif.htm

Wednesday, October 27, 2010

Chapter 6- Proportion and Scale


Scale

Scale is a fixed proportion.

The image above shows how scale can dramatically effect the look of a room.

Image From:

Chapter 6- Proportion and Scale


Anthropomorphic

Anthropometry refers to the size and proportions of the human body.

The images above show how the human body is measured to create comfortable seating.

Image From:
http://mreed.umtri.umich.edu/mreed/research_anthro.html

Chapter 6- Proportion and Scale


The "Ken"

The "ken" is the Japanese unit of measurement based on the size of a floor mat.

The image above shows how panels in the house are measured using a "ken."

Image From:
http://www.xaraxone.com/FeaturedArt/oct04/html/01.htm

Chapter 6- Proportion and Scale


The Modular

Modular is a proportioning system developed by LeCorbusier. It is based in ergonomics and the human body.

The Image above shows how modular is used to measure the human body to create a more comfortable design.

Image From:
http://eshop.macsales.com/item/Rain%20Design/10032/

Chapter 6- Proportion and Scale


Renaissance Theories

The theories of the Renaissance architects was simular to that of the Greeks and Romans. They all believed that their architectural proportion had to follow a numeric formula.

One such architect was Andrea Palladio. The images above show how his architecture consisted of five parts.

Image From:
http://www.palladiomoderno.com/andrea-palladio-en/le_opere.asp

Chapter 6- Proportion and Scale


The Orders

The orders are how the Greeks and the Romans used a proportion to express beauty.

The images above show how columns use a specific proportion.

Image From:
http://www.otago.ac.nz/theoart/research/artsbuiltenvironment.html

Chapter 6- Proportion and Scale


Golden Section

A naturally occurring mathematical equation in which the sum of two numbers is equal to that of the lesser sums.

The image above shows the golden section in an interior.

Image From:
http://www.archidose.org/Jan00/011700.html

Wednesday, October 20, 2010

Chapter 5- Circulation


Form of the Circulation Space: Spiral

Spiral is a form of circulation in which one moves upward from one point to another in a circular motion.

The images above show how a spiral staircase is an example of spiral circulation.

Image From:
http://justinsomnia.org/2007/04/larc-et-quick/

Chapter 5- Circulation


Path-Space Relationship: Pass by Space

Pass by space is a type of path-space relationship in which there is a corridor to move through and rooms on either side.

A hallway is a good example of this.

Image From:
http://commons.wikimedia.org/wiki/File:Hallway,_Palacio_Real,_Madrid.jpg

Chapter 5- Circulation


Configuration of the Path: Network

Network is a type of configuration of path in which paths intersect at random points.

The Plan of Washington is a good example of this.

Image From:
http://www.georgeglazer.com/maps/newengland/mallplan.html

Chapter 5- Circulation


Building Entrance

A building entrance is how a building is entered.

The images above show a subtractive or depressed entry can give the user shelter.

Image From:
http://closing.vox.com/

Chapter 5- Circulation


Building Approach

A building approach is how one goes about way finding an entrance to a building.

The images above show how the Pantheon has a central approach. The entrance is located parallel to implied planes.

Image From:
http://www.planetware.com/picture/rome-pantheon-i-i1110.htm

Wednesday, October 13, 2010

Chapter 4- Organization


Spatial Organizations: Linear Organization

Linear organization is a type of spatial organization that is arranged in a line. the line can be straight or curved. Linear organization directs flow forward.

The image above is a galley kitchen. it is long and linear. the eye travels right across the linear countertops to the back of the space.

Image From:
http://www.greatinteriordesign.com/interior-design/interior-design-of-northwest-peach-farm-residence-in-east-hampton-ny-usa-by-bates-masi-architects/